Whole home heating and cooling, properly designed and zoned, with tidy ductwork and no hot or cold spots.
ARC Licensed · Perth MetroDucted reverse cycle is the cleanest way to heat and cool an entire home from one system, but only if it is designed properly. A ducted system that has not been sized and zoned correctly will leave some rooms too hot and others too cold, no matter how expensive the unit is. Design is the part that actually matters, not just the brand on the outdoor unit.
We handle design, supply and installation for full home ducted systems across Perth Metro, from new builds through to retrofits in older homes with existing roof space constraints.
Before we quote a ducted system we work out the heating and cooling load for each room individually, not the house as a whole. This looks at floor area, insulation, glazing, orientation and ceiling height room by room, so the duct sizing and outlet placement actually match how the house is used.
Zoning splits the house into separate areas, such as bedrooms, living areas and a study, that can be run independently. This means you are not paying to cool the whole house when you only need the bedroom wing running overnight. We design zoning around how you actually live in the home, not just room by room by default.
A ceiling cassette is a single indoor unit mounted flush into the ceiling, good for one larger open plan area without running ducting throughout the house. A full ducted system covers every room from one central unit through ceiling or floor outlets. If you only need to cover one or two connected areas, a cassette can be a simpler and cheaper option than full ducting. We will tell you honestly which suits your home rather than pushing the bigger job.
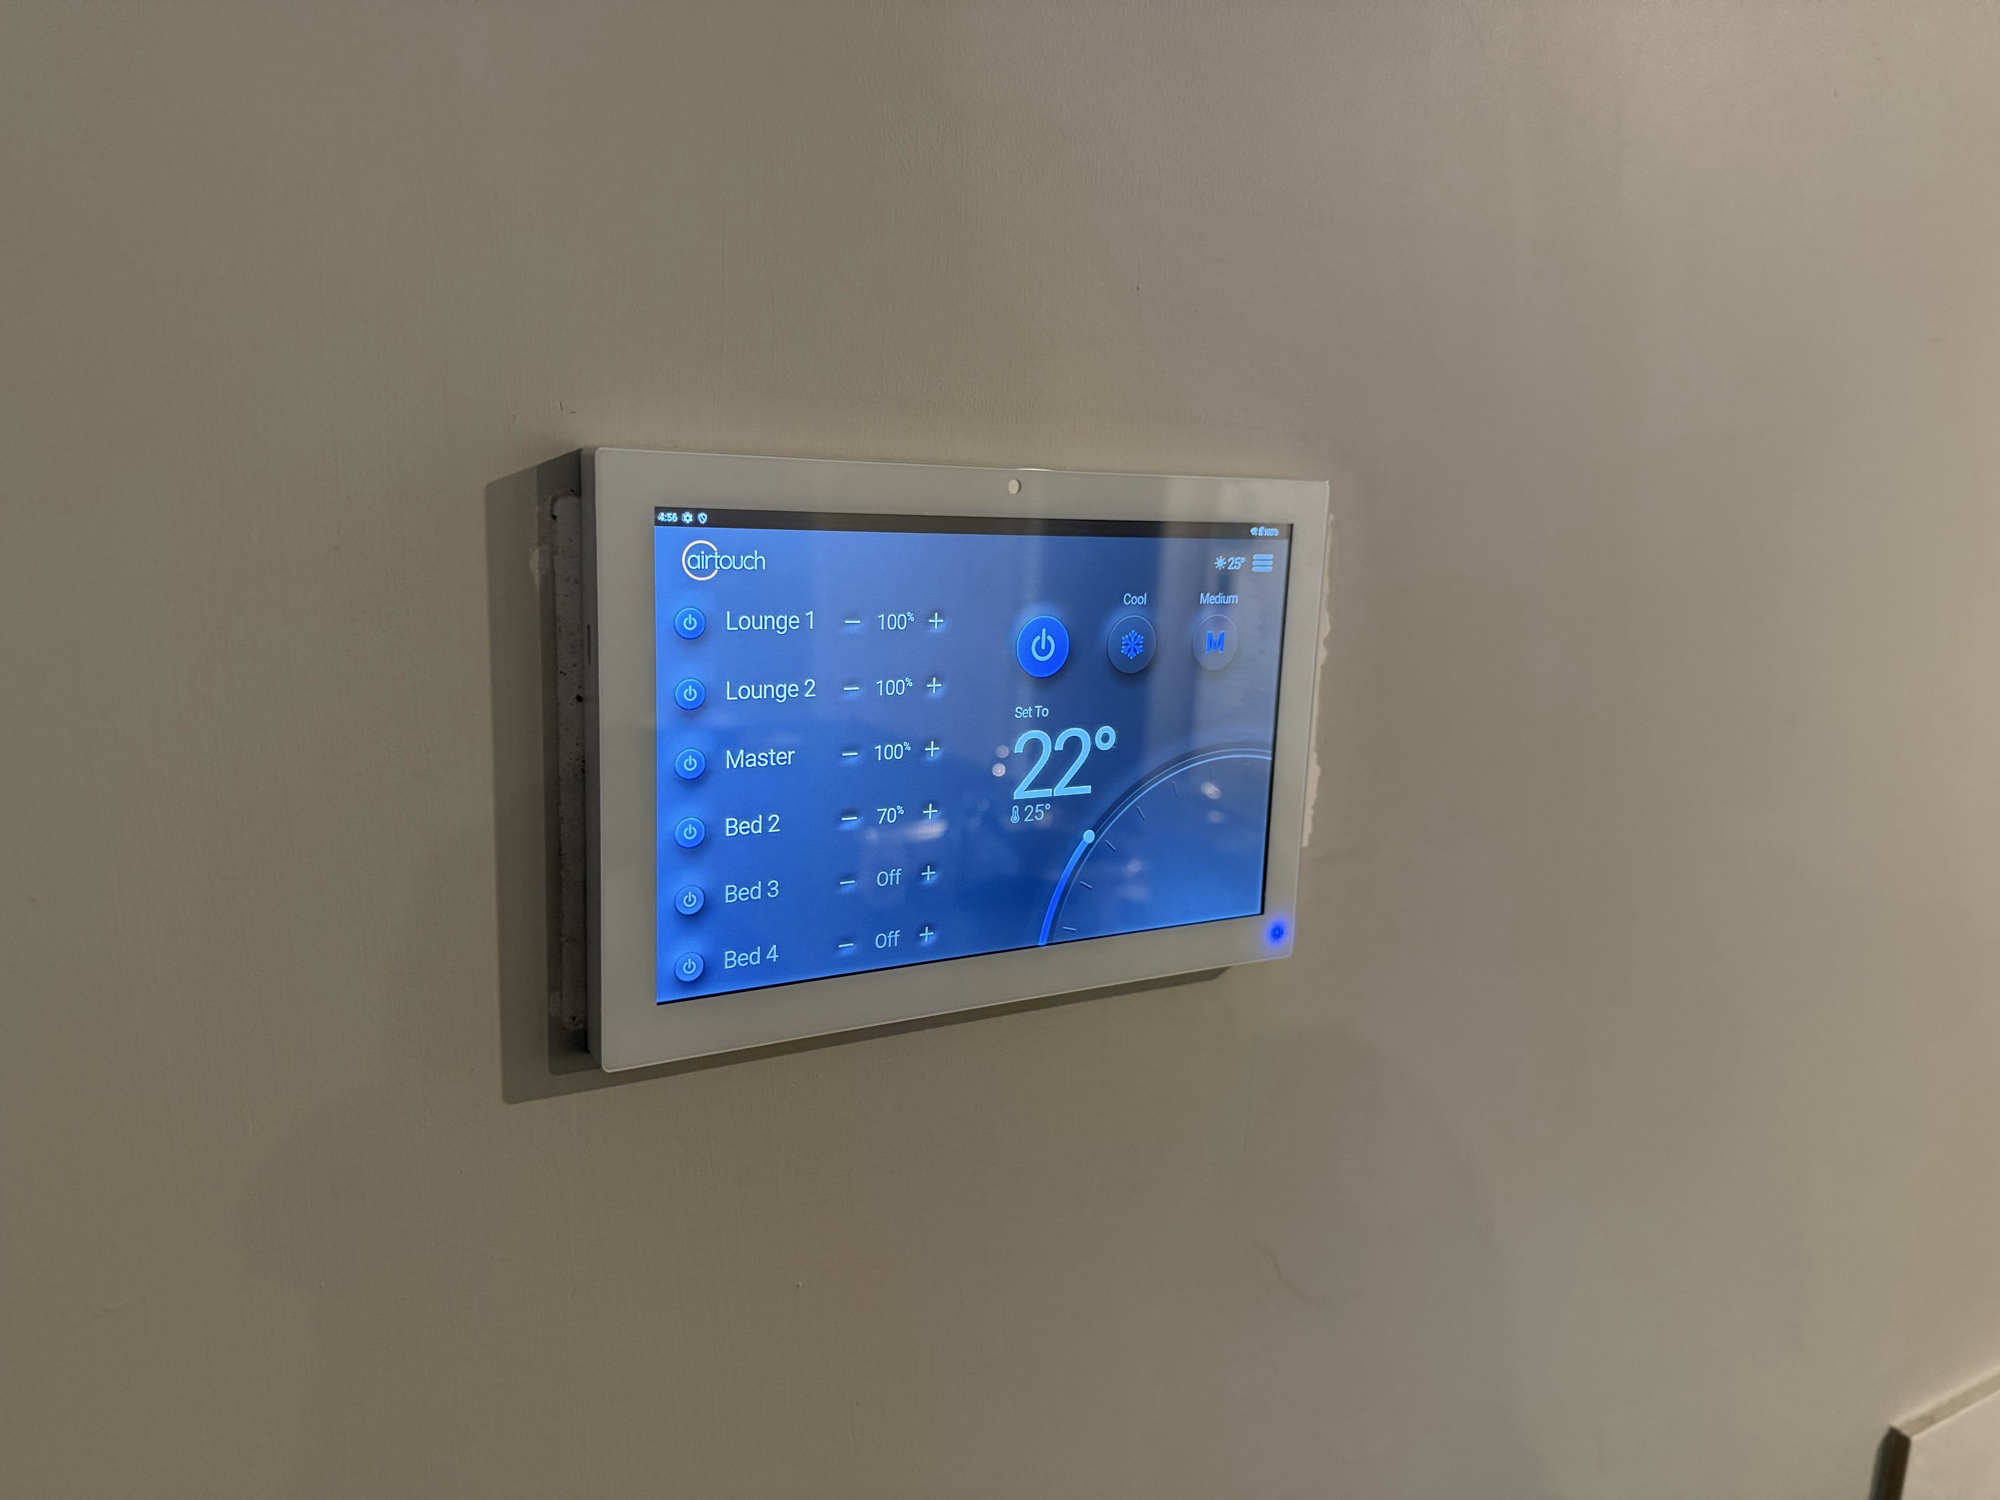
We install AirTouch smart controllers on many of our ducted jobs, giving you app based control over each zone from your phone, individual room scheduling, and the ability to fine tune airflow without walking to a wall panel. It is a straightforward upgrade that makes a zoned system genuinely easy to live with day to day.
A full ducted retrofit typically takes two to four days depending on the size of the home and roof access. New builds are usually staged around the build program.
In most cases yes, provided there is enough roof space to run ductwork. We check this on site before quoting, and will tell you upfront if roof access is going to be a limiting factor.
It depends on the layout, but most homes end up with somewhere between two and four zones. We will talk through your daily routine and recommend zoning that matches it, rather than maximising zones for the sake of it.
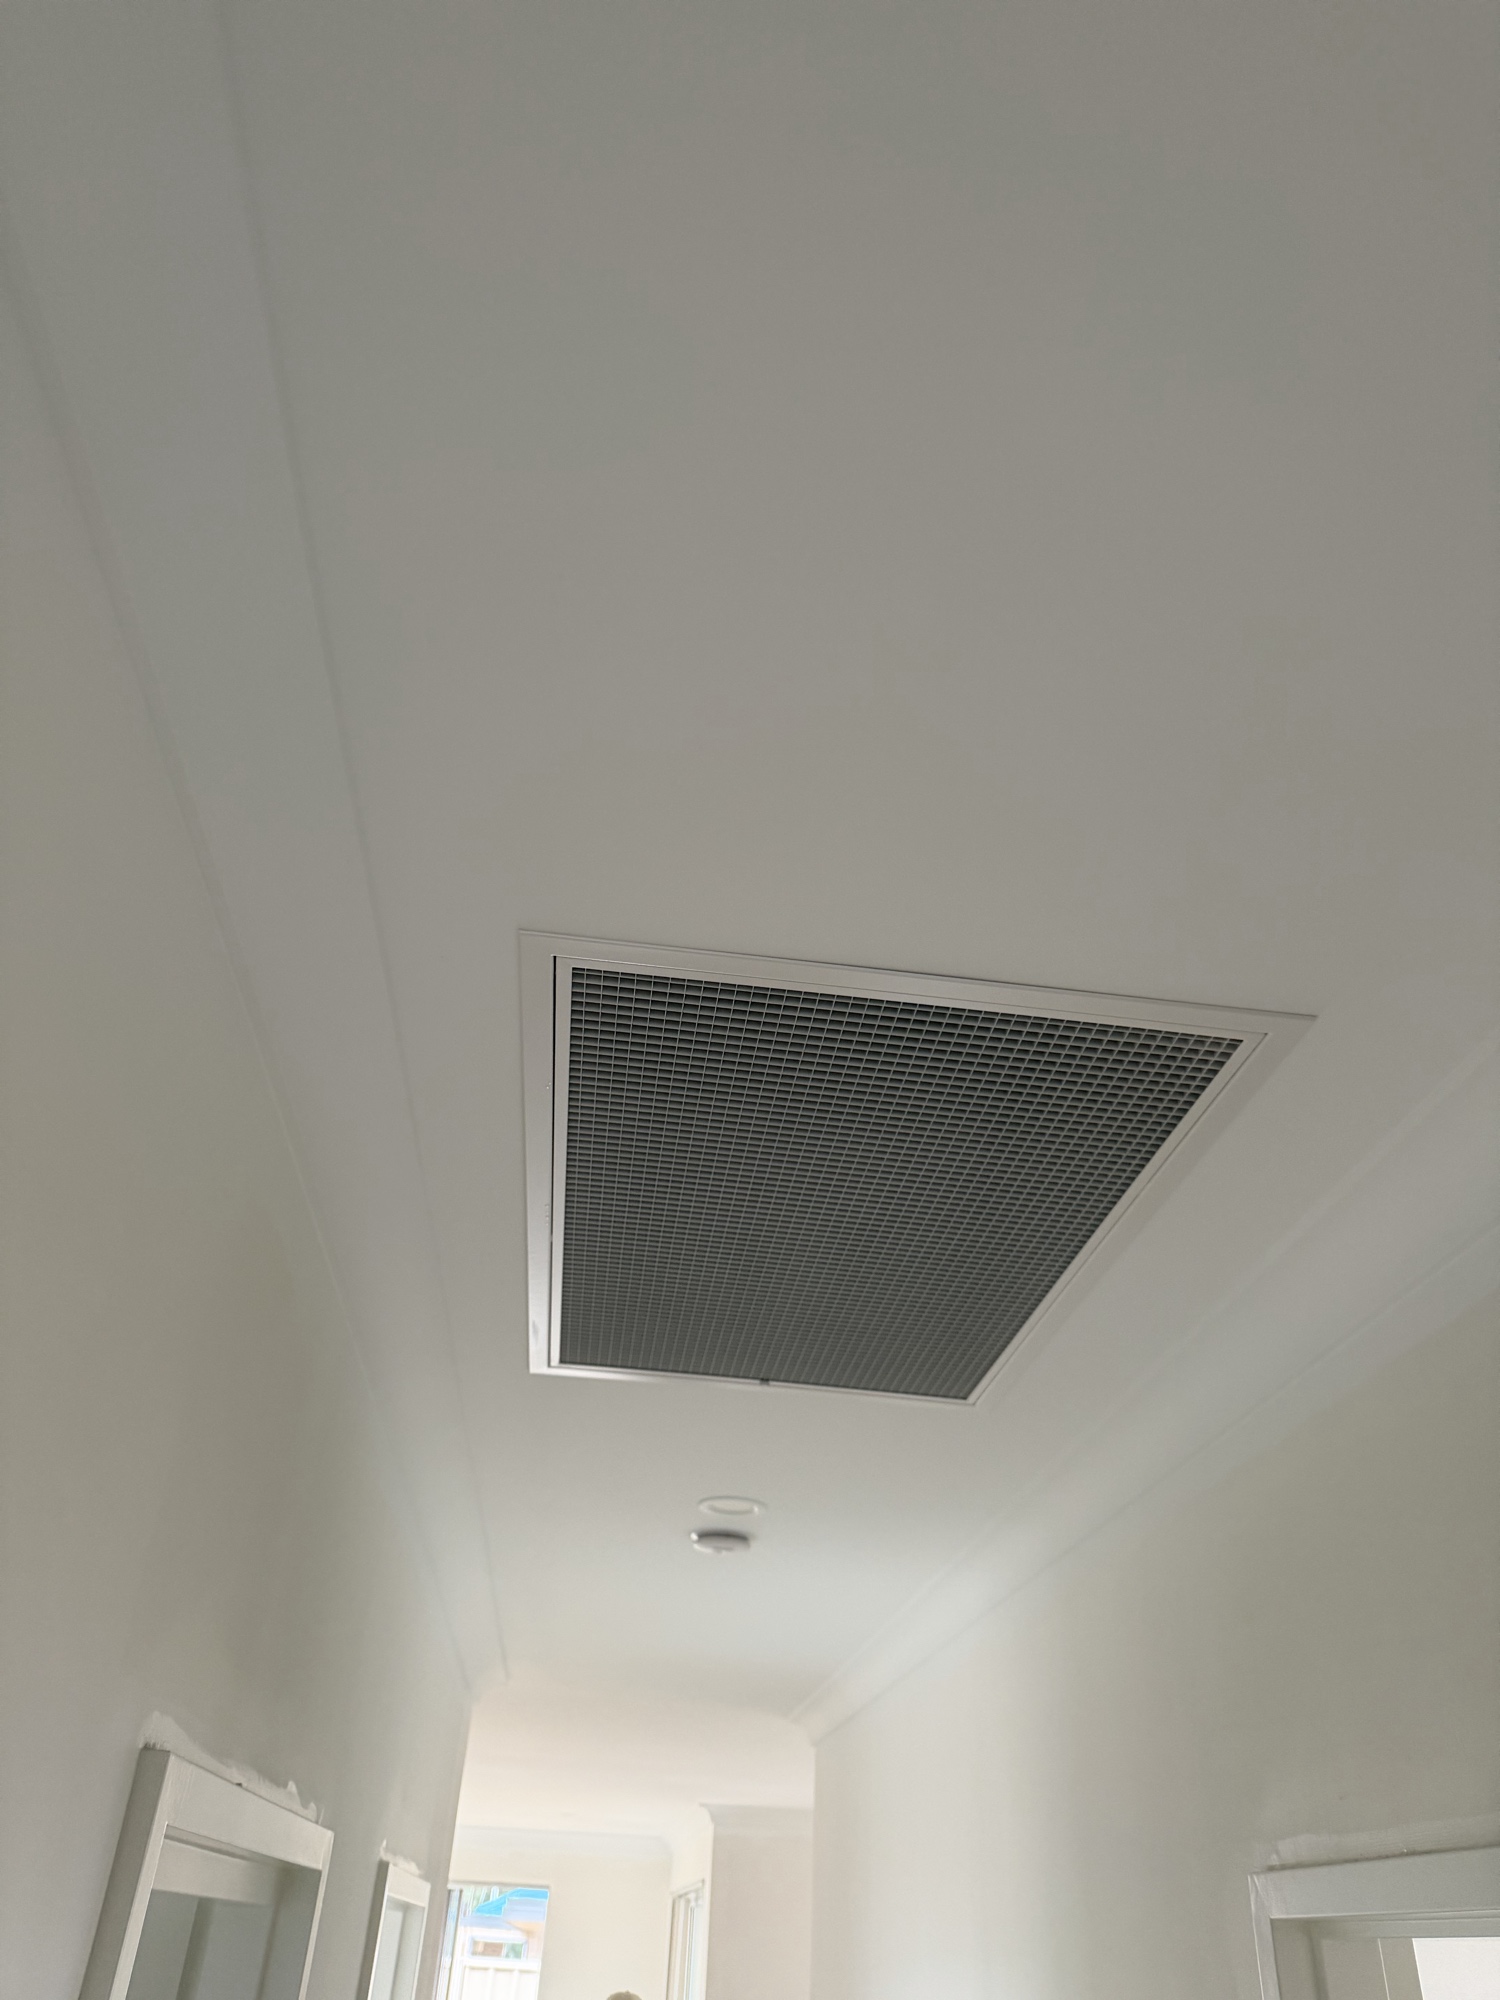
A properly installed ducted system is almost invisible once the job is done. Flush return air grilles, concealed pipework and tidy ceiling vents are part of how we work. The roof space is left clean and the install is done to a standard we are happy to put our name on.
Get a straightforward quote from a licensed local team. No pushy sales, no callback runaround, just a proper job done right the first time.